name

5403 Adele Ave

  • Whittier, CA
  • $899,000

ABOUT

Character & Comfort on Adele Avenue

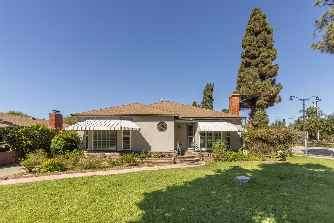
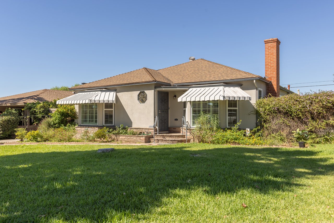


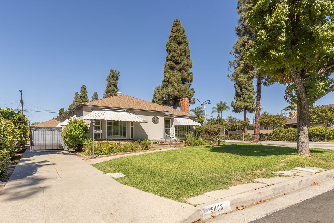
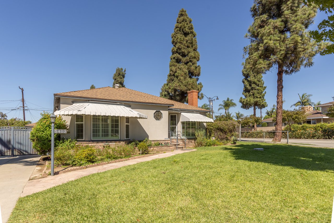
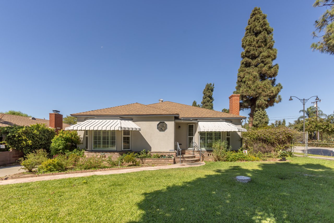
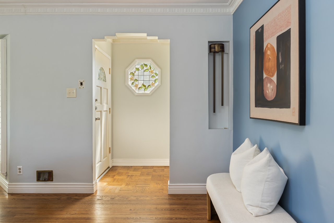
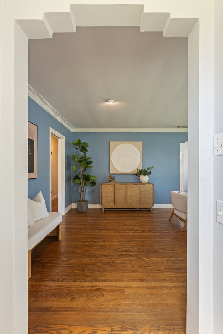
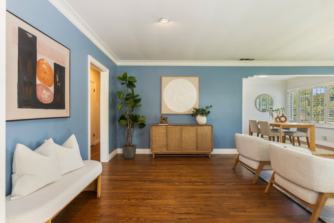
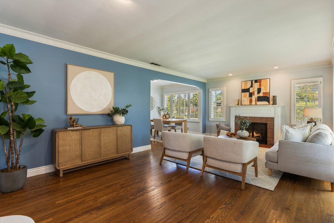
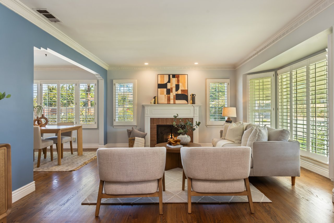
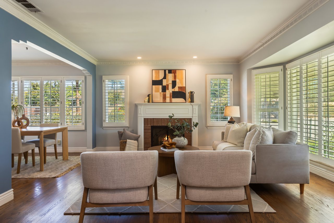
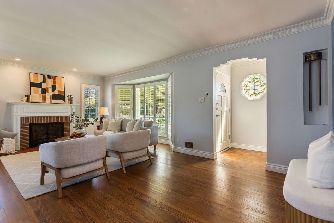
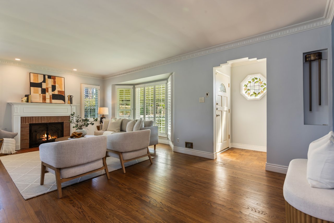
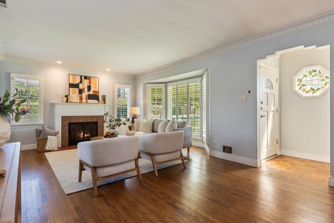
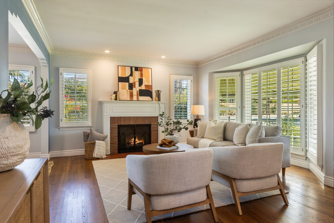
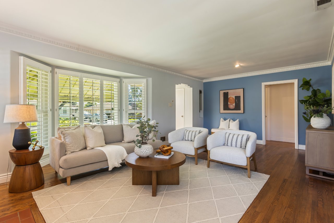
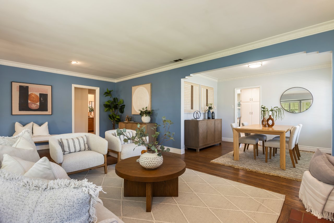
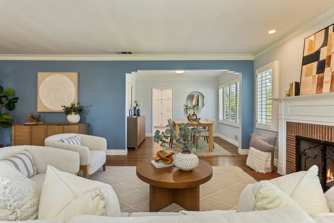
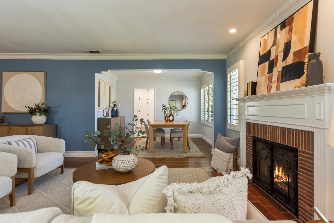
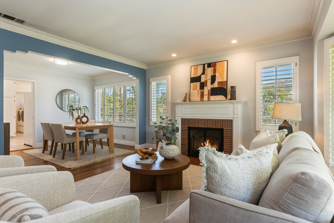
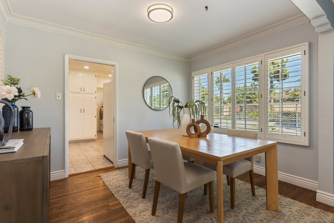
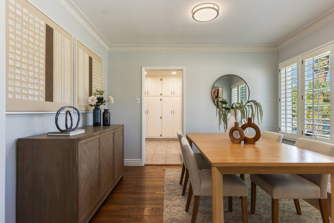
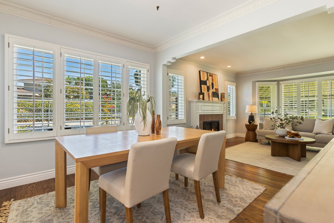
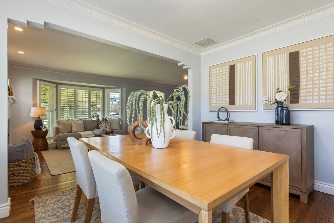
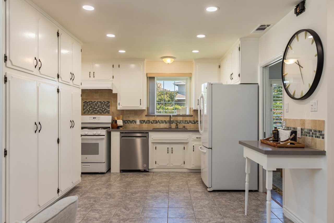
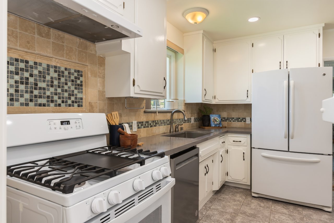
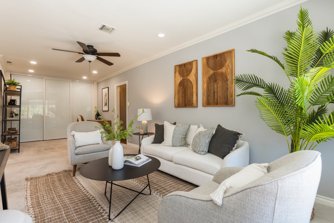
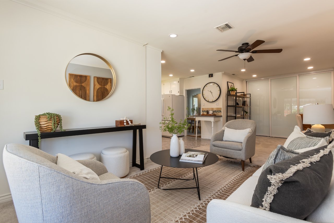
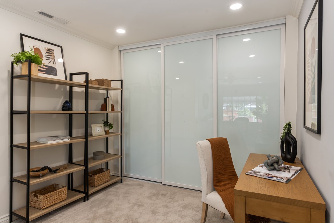
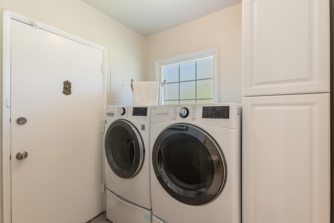
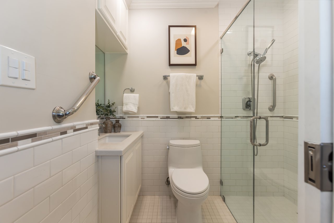
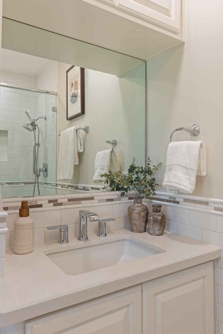
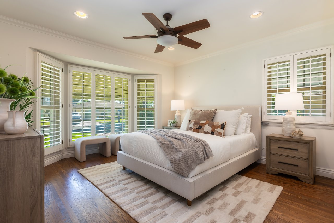
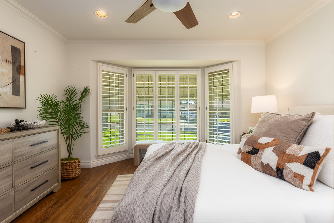
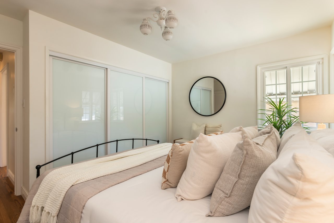
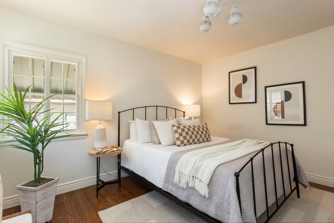
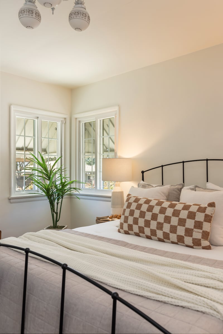
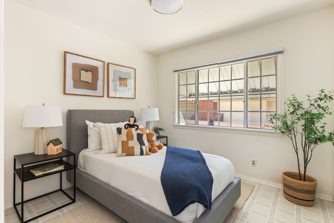
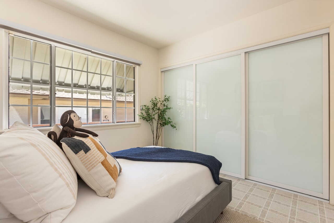
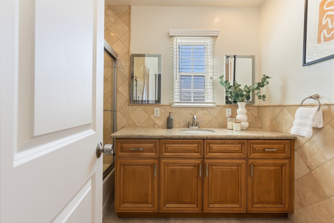
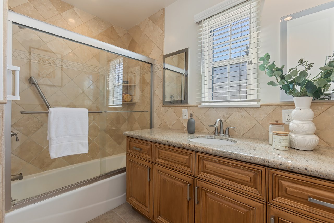
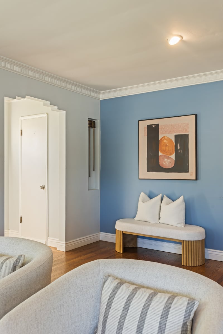
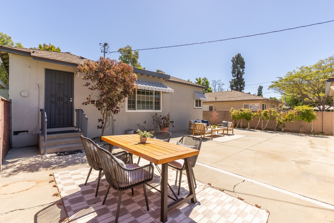


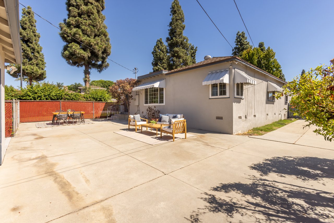
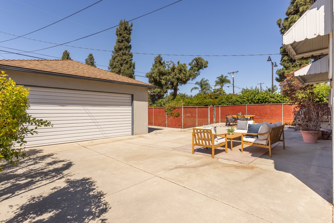


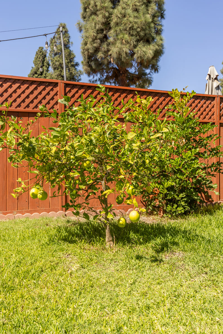
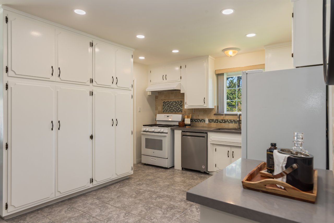
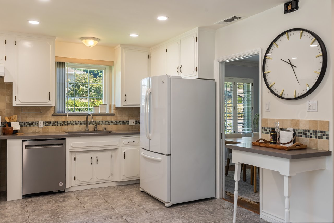
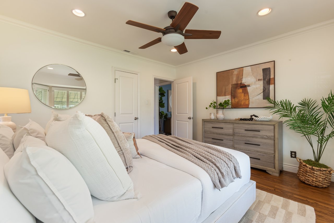
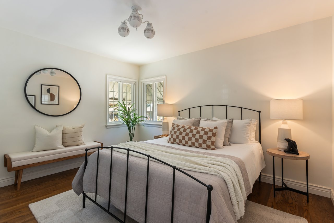
On the market for the first time in over 40 years, this lovingly cared-for 3 bedroom, 2 bath home is a special opportunity for its newest owners! Situated on a generous 8,497 sqft lot, this coveted single story home spans 1,612 sqft and pairs a smart floor plan with handsome bones and undeniable character. From the stained-glass window at the entry and bay windows throughout, to the dentil crown molding and distinctive stepped opening connecting the living and dining spaces, architectural details like these give the home its soul and charm. Meticulously updated and maintained during its years of ownership. Updates include: renovated kitchen and baths, dual pane and double dual pane windows, recessed lighting, insulated attic, upgraded electrical panel, and copper plumbing. As you enter the home, you’re greeted by the formal living room with its inviting fireplace; meander to the dining area and through to the open kitchen, you’ve got a great family room to entertain and cook, and a bonus den area for an office or flexible use space. Bedrooms are all on one wing for privacy and convenience. Laundry room is fitted with a newer washer and dryer and additional bath. Home is complete with a gated driveway, 2-car garage, spacious patio and backyard with a meyer lemon, navel orange and peach trees. Lots of possibilities for an ADU or further expansion. Centrally located in Whittier, you’re near neighborhood schools, restaurants, parks, and markets, and with easy freeway access. 5403 Adele Avenue is ready for you to move right in!

On the market for the first time in over 40 years, this lovingly cared-for 3 bedroom, 2 bath home is a special opportunity for its newest owners! Situated on a generous 8,497 sqft lot, this coveted single story home spans 1,612 sqft and pairs a smart floor plan with handsome bones and undeniable character. From the stained-glass window at the entry and bay windows throughout, to the dentil crown molding and distinctive stepped opening connecting the living and dining spaces, architectural details like these give the home its soul and charm. Meticulously updated and maintained during its years of ownership. Updates include: renovated kitchen and baths, dual pane and double dual pane windows, recessed lighting, insulated attic, upgraded electrical panel, and copper plumbing. As you enter the home, you’re greeted by the formal living room with its inviting fireplace; meander to the dining area and through to the open kitchen, you’ve got a great family room to entertain and cook, and a bonus den area for an office or flexible use space. Bedrooms are all on one wing for privacy and convenience. Laundry room is fitted with a newer washer and dryer and additional bath. Home is complete with a gated driveway, 2-car garage, spacious patio and backyard with a meyer lemon, navel orange and peach trees. Lots of possibilities for an ADU or further expansion. Centrally located in Whittier, you’re near neighborhood schools, restaurants, parks, and markets, and with easy freeway access. 5403 Adele Avenue is ready for you to move right in!
Show more

1950

1950

Year Built

3

3

Total Bedrooms

2

2

Total Bathrooms

1,612

1,612

Sq.Ft.

Living Space

8,497

8,497

Sq.Ft.

Lot Size

2

2

Garage Spaces
image

Schedule a Tour

We would love to show you our beautiful property. Please select your preferred date and time below. An agent will be in touch shortly to confirm your appointment.

Schedule a Tour

We would love to show you our beautiful property. Please select your preferred date and time below. An agent will be in touch shortly to confirm your appointment.

Thank you for your interest in 5403 Adele Ave, Whittier, CA. We are reviewing your request and will be in touch shortly!
01

Interior

Total Bedrooms

3

Total Bathrooms

2

Full Bathrooms

2

Kitchen

Kitchen Open to Family Room, Remodeled Kitchen

Laundry room

Dryer Included, Gas Dryer Hookup, Inside, Washer Hookup, Washer Included

Flooring

Carpet, Tile, Vinyl, Wood

Fireplace

Living Room

Appliances

Convection Oven, Dishwasher, Gas Range, Refrigerator

Other Interior Features

Ceiling Fan(s), Open Floorplan, Recessed Lighting
01

Exterior & Building

Garage Spaces
2

Water Source

Public

Utilities
Natural Gas Available, Natural Gas Connected, Sewer Available, Sewer Connected, Water Available, Water Connected
Roof

Composition

Parking

Driveway, Concrete, Garage, Garage - Single Door

Heat Type

Central, Fireplace(s)

Air Conditioning

Central Air
01

Lot & Area

Status

For Sale

Living Area

1,612 Sq.Ft.

Lot Size

8,497 Sq.Ft.

Type

Residential

Year Built

1950

Architecture Styles

Ranch

View Description

Neighborhood
01

Finance

Sales Price

$899,000

Mortgage Calculator

Estimate your monthly mortgage payment, including the principal and interest, property taxes, and HOA. Adjust the values to generate a more accurate rate.

All estimates are provided for informational purposes only. Actual amounts may vary.
$0,000 Your Payment 20 15 65
$0,000 Your Payment

Explore

Connie Chung

REALTOR®
License #01941884
(626) 887 8311 / [email protected]

Let’s connect

Thank you for your message

We will be in touch with you shortly

name

Thank you for your message

We will be in touch with you shortly

Let’s connect